
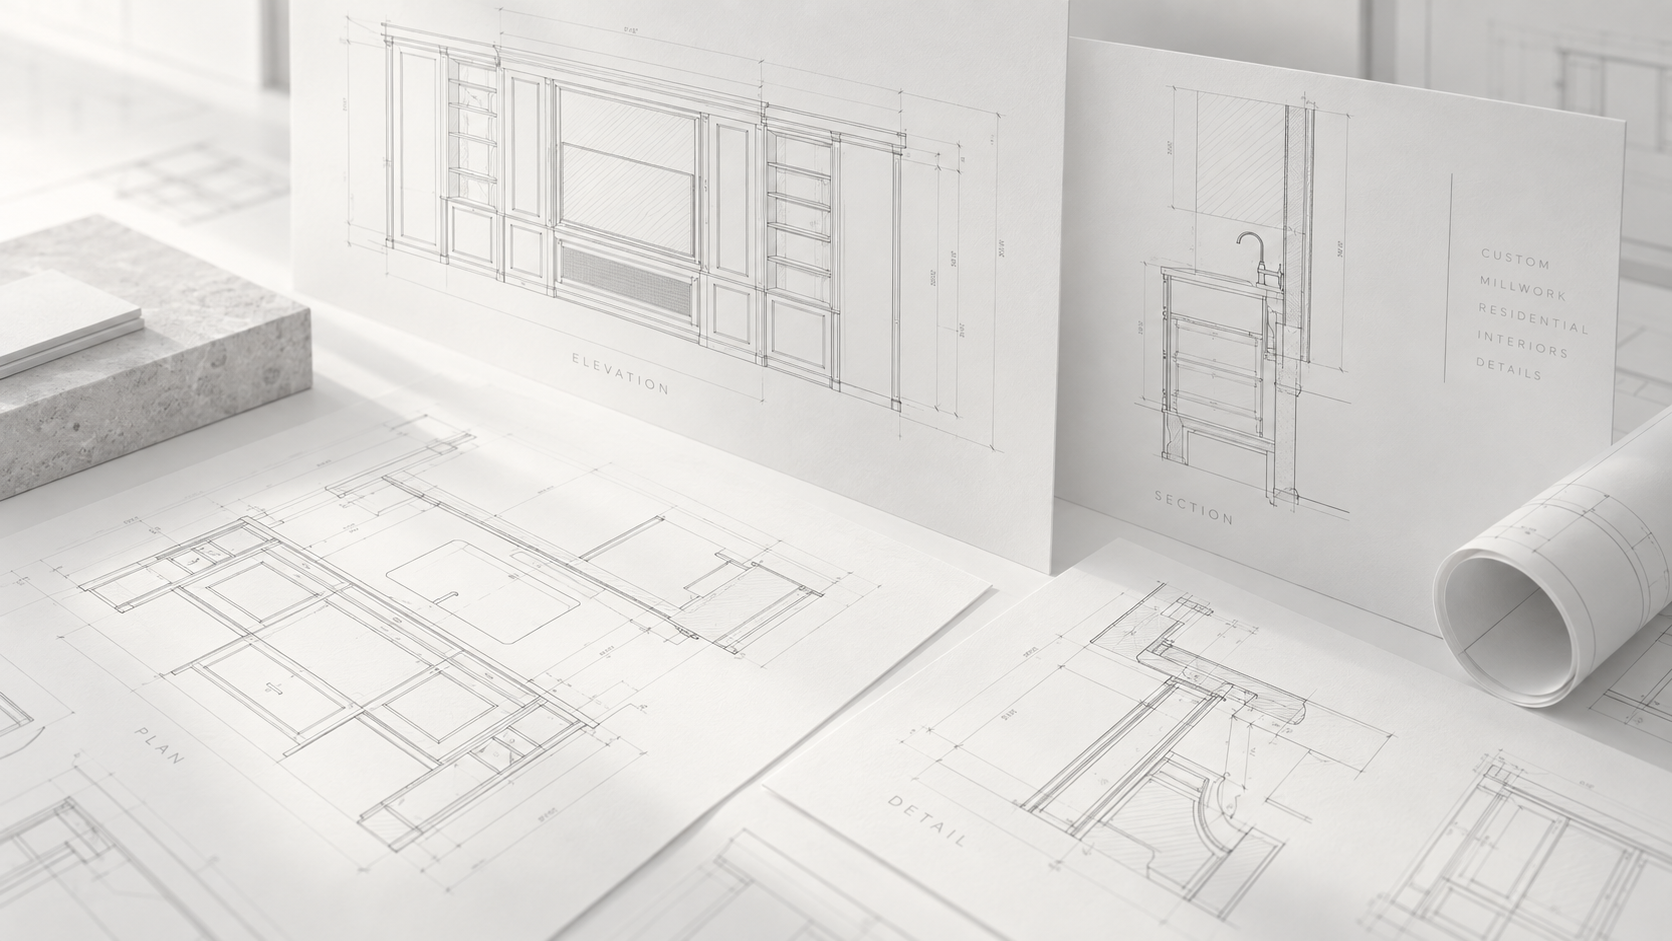
We help - millwork shops sleep better at night.
Studio MOKA helps millwork shops deliver projects with confidence.
We provide fabrication-ready shop drawings that support efficient production, smoother coordination, and successful installation. From custom residential millwork to large commercial projects, our team delivers reliable drafting support when you need it most.
Specialized in millwork shop drawings.
Studio MOKA is a team of experienced drafters focused exclusively on millwork documentation.
We support architects, contractors, and millwork shops by producing accurate shop drawings that help streamline fabrication, coordination, and installation. Our goal is simple: provide clear, reliable drawings that save time, reduce errors, and keep projects moving forward.
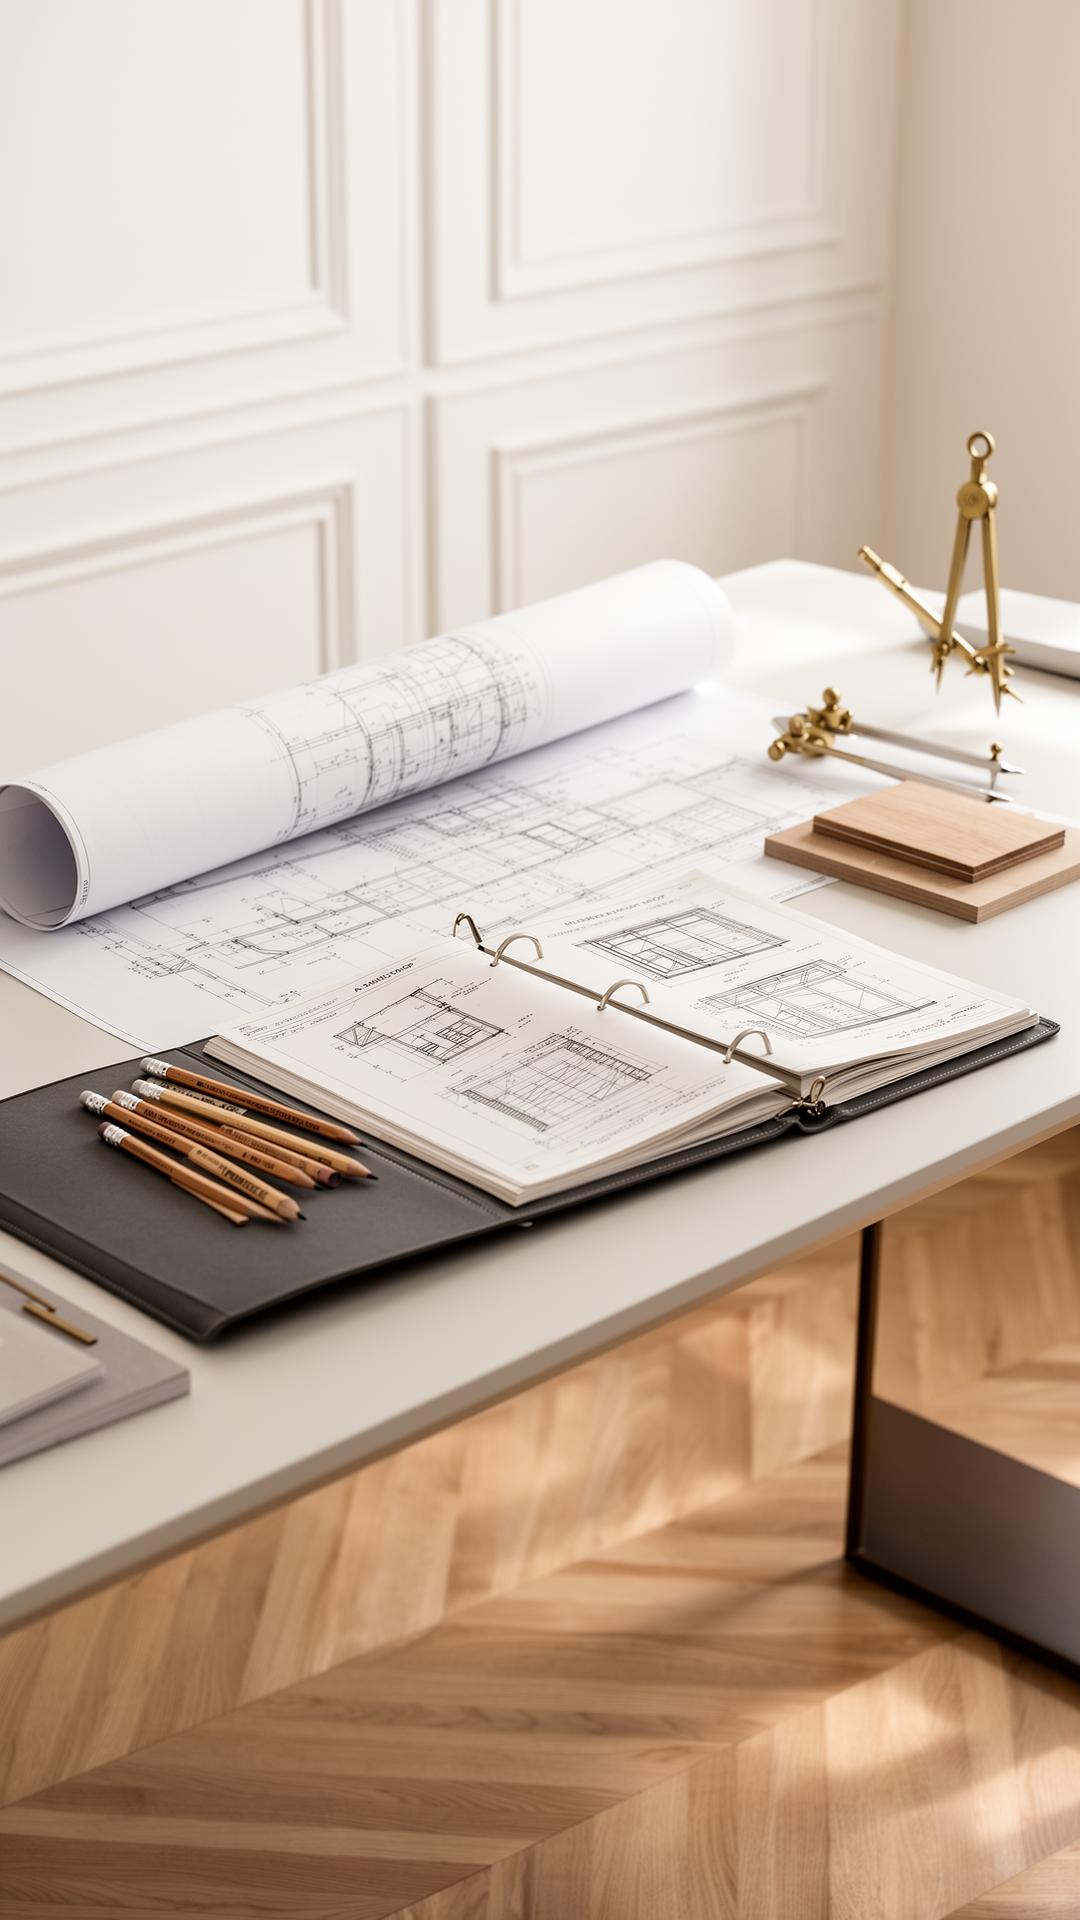
Sleep better. We've checked the details.
Reliable millwork shop drawings created with fabrication, coordination, and installation in mind.
Watch Showreel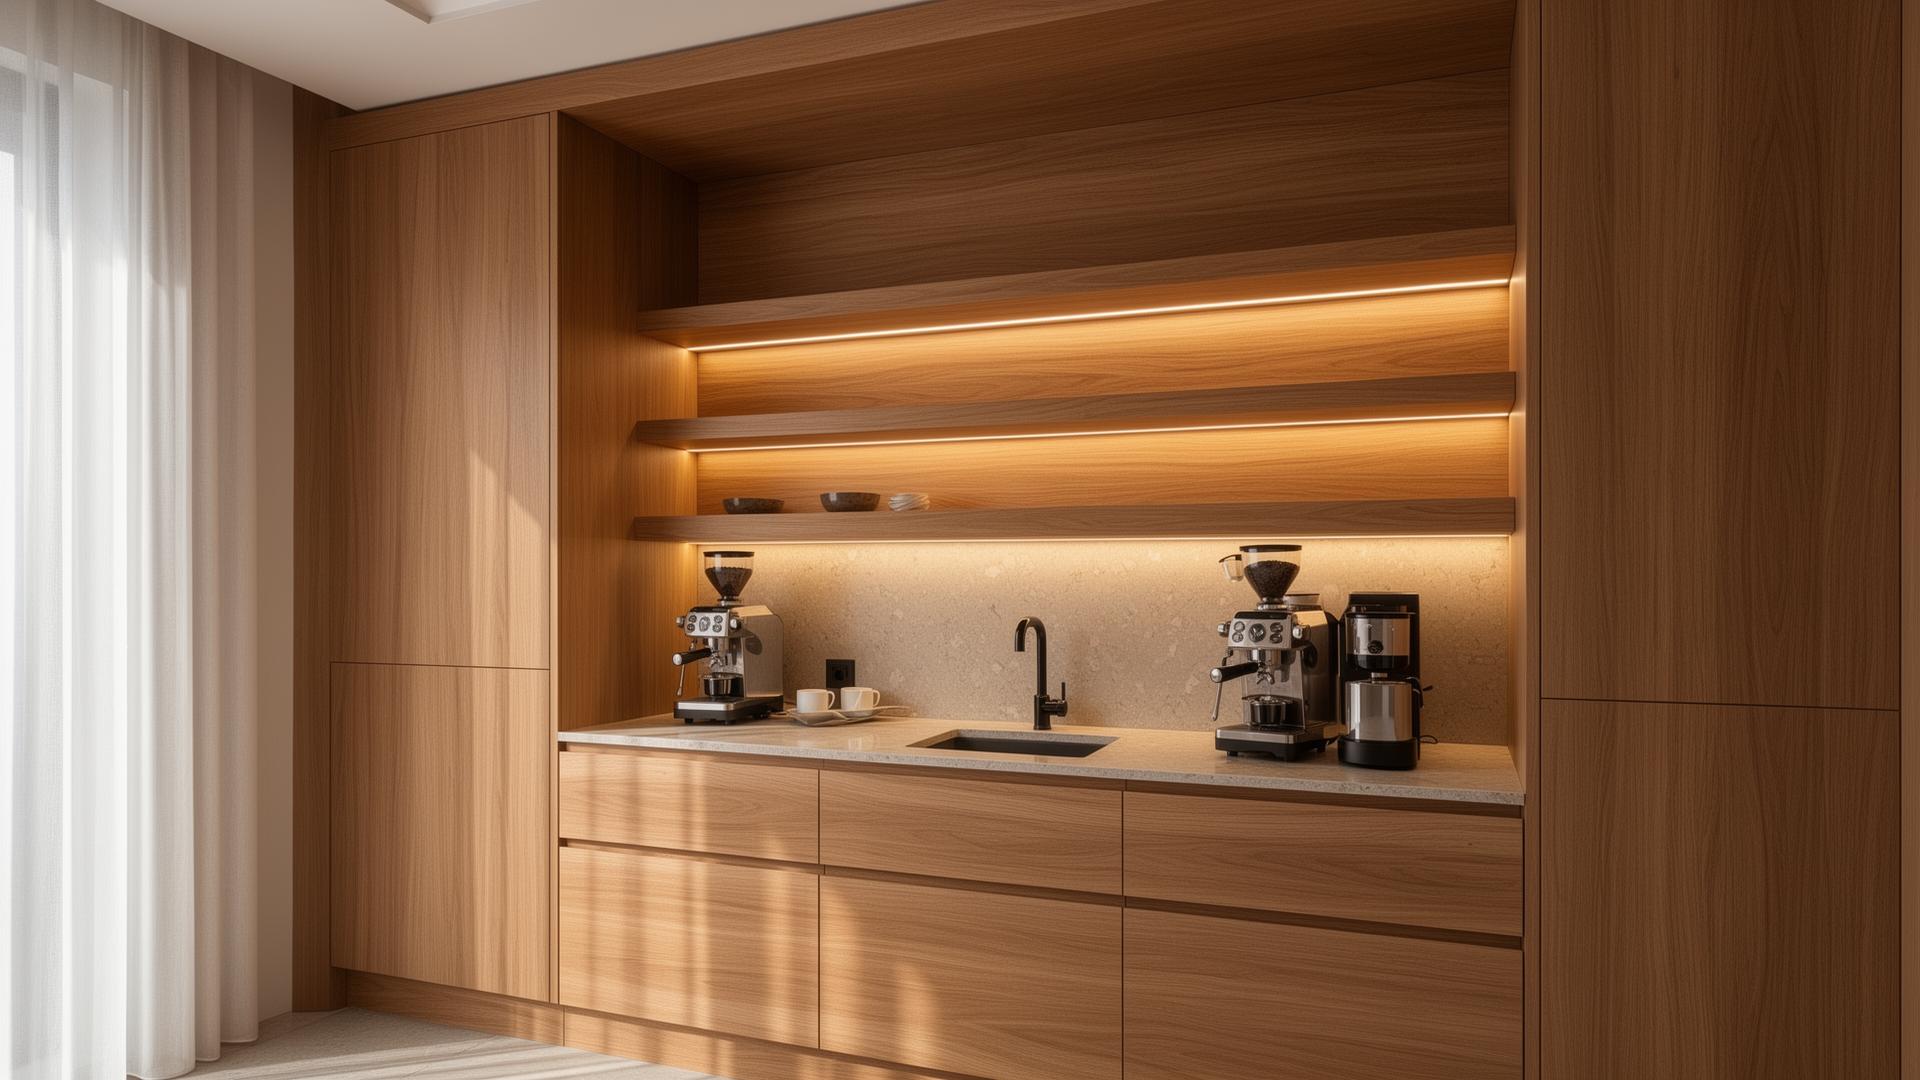
Services
- Millwork Drafting SupportProduction-ready drafting support for simple millwork details, drawing updates, redlines, and ongoing project assistance.Millwork Drafting SupportProduction-ready drafting support for simple millwork details, drawing updates, redlines, and ongoing project assistance.
- Residential Shop DrawingsDetailed millwork shop drawings for luxury residences, apartments, and multifamily projects, including kitchens, wardrobes, vanities, wall paneling, built-ins, and custom furniture.Residential Shop DrawingsDetailed millwork shop drawings for luxury residences, apartments, and multifamily projects, including kitchens, wardrobes, vanities, wall paneling, built-ins, and custom furniture.
- Commercial Shop DrawingsMillwork shop drawings for hospitality, retail, workplace, healthcare, and commercial interiors, including reception areas, bars, banquettes, wall paneling, casework, and custom architectural millwork.Commercial Shop DrawingsMillwork shop drawings for hospitality, retail, workplace, healthcare, and commercial interiors, including reception areas, bars, banquettes, wall paneling, casework, and custom architectural millwork.
- Drawing Revisions & UpdatesMinor updates, dimension updates, finish revisions, hardware modifications, and drawing refinements throughout the project.Drawing Revisions & UpdatesMinor updates, dimension updates, finish revisions, hardware modifications, and drawing refinements throughout the project.
- Site Coordination UpdatesDrawing updates based on field measurements, site conditions, coordination reviews, and installation requirements.Site Coordination UpdatesDrawing updates based on field measurements, site conditions, coordination reviews, and installation requirements.
- RedesignSignificant layout modifications, design revisions provided by the project team, and extensive drawing updates requiring rework.RedesignSignificant layout modifications, design revisions provided by the project team, and extensive drawing updates requiring rework.
- Millwork Takeoffs & EstimationQuantity takeoffs and millwork estimating support based on architectural drawings.Millwork Takeoffs & EstimationQuantity takeoffs and millwork estimating support based on architectural drawings.
- Fabrication TicketsDetailed fabrication tickets for stone and other custom components, including part dimensions, cut-outs, edge details, and production information.Fabrication TicketsDetailed fabrication tickets for stone and other custom components, including part dimensions, cut-outs, edge details, and production information.
- CNC File PreparationPreparation of CNC-ready DXF files for cabinetry and custom millwork components, optimized for accurate and efficient manufacturing.CNC File PreparationPreparation of CNC-ready DXF files for cabinetry and custom millwork components, optimized for accurate and efficient manufacturing.
Selected work.
Our Process
Behind every successful project is a clear process. Our workflow is built to reduce uncertainty, improve coordination, and deliver millwork shop drawings ready for fabrication.
First Submission
We create initial shop drawings based on architectural sets, interior design sets, appliance and equipment specifications, MEP drawings, schedules, and field dimensions if provided.
Start your project
Send us your plans and we'll get back with a fixed-price quote within 24 hours. No commitment required.